HowTo Resources Real-world fixes, written by Kevin Crothers and ChatGPT.

Kim and Kevin Crothers Carriage House North Wall

Written Copy-ready in Builder/Architect language for Robert Polk, PA

Scope

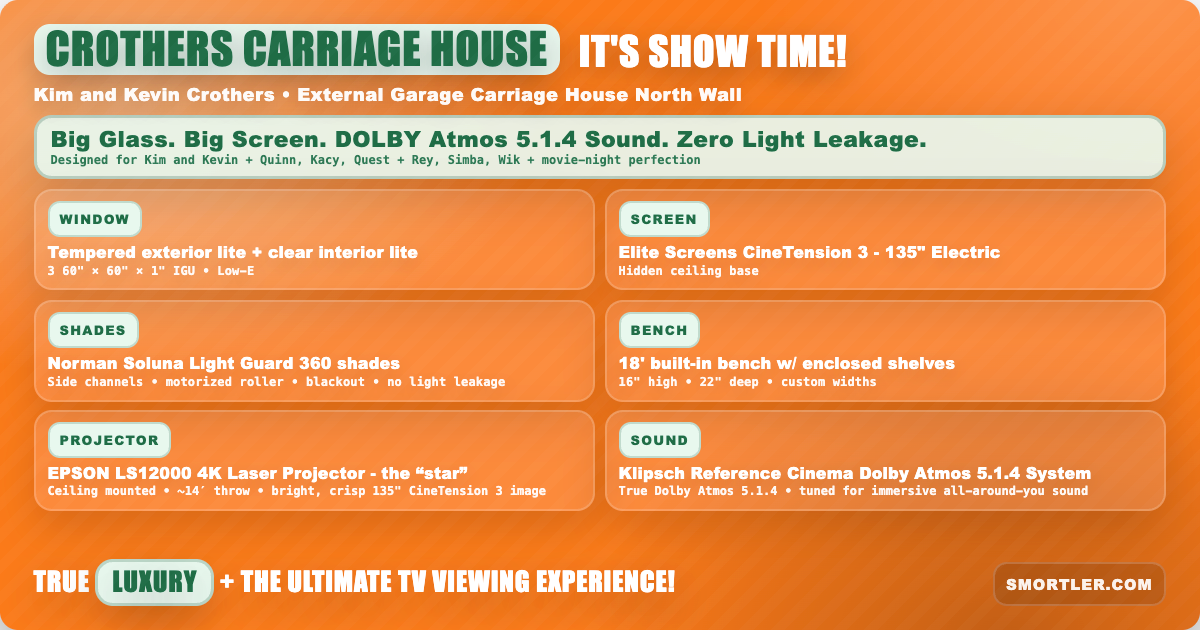
North wall buildout includes (3) fixed picture windows installed in a continuous horizontal band above a full-length built-in bench with enclosed storage. Each window will be paired with (3) Norman Soluna motorized blackout shades (LightGuard 360) to provide near-zero light leakage during projection use. A recessed Elite Screens CineTension 3 (135", 16:9) electric projection screen will be installed within a ceiling pocket above the window band and aligned so the bottom of the visible image lands precisely at the 16" bench top elevation.

This wall also serves as the primary media wall for the carriage house theater system, supporting a Klipsch Reference Cinema Dolby Atmos 5.1.4 surround sound layout. The bench will house the center channel sound bar directly beneath the projection screen, anchoring dialogue to the image. A large subwoofer will be located in the northwest corner adjacent to the screen wall for low-frequency reinforcement. Front Atmos speakers will flank the projection screen, while rear Atmos channels will be mounted on the east and west walls just above listener ear height (behind the window plane), creating a full Dolby Atmos “all-around-you” sound field integrated with the visual presentation.

All elements—windows, millwork bench, motorized shades, recessed projection screen, and distributed speaker locations— should be coordinated so the north wall functions as a clean architectural feature in daylight and a fully immersive cinema wall during movie viewing.
Architect Drawings by Robert Polk, PA

Tap/click an image to open full-size (zoom + pan supported).

01

Wall & Ceiling Geometry

Primary constraints
Overall north wall length
17'8" (212")
Ceiling type
Shed roof plane; straight across above windows (left-to-right), sloping up toward room center.
Roof slope
3 / 12 (rise/run)
Ceiling height at north wall
Approx. 7'9" AFF (field-verify for final CDs).
02

Windows (North Wall)

Fixed panes
Quantity
(3) fixed picture windows in a single horizontal band
Each window - frame size
60" W × 60" H
Mullions between windows
(2) vertical mullions, 4" each
Side wall returns
11.5" clear from window casing to wall (left and right)
Vertical placement (field measured)
Bottom of window casing: 24.5" AFF • Clearance from bench top (16"): 8.5" • Clearance from casing to ceiling: 12" (verify in CDs)
Glass performance note
Tempered exterior + interior, insulated IGU (~1"), Low-E.
03

Window Sill / Interior Border

1" projection
Interior sill projection
1" from wall plane (across window span only)
Bench setback at windows
Bench begins after sill; clean 1" buffer at glass base.
04

Built-In Bench / Drawer Unit (Full Wall)

Continuous front line
Run length
Full wall: 17'8" (uninterrupted)
Finished height
16" AFF (bench top)
Depth at window area
21" measured from sill front edge
Depth at left/right ends
22" measured from wall (no sill at ends)
Drawers
Varying widths (mix of wide + narrow); finalize with millwork drawings.
05

Motorized Blackout Shades (Norman Soluna)

2 shades, side channels
System
Norman Soluna motorized roller shades (Smart Home Collection)
Control
ARC (Automate Radio Communication)
Quantity
(3) shades total; one per window
Blackout requirement
Blackout fabric + LightGuard 360 for near-zero light leak (top/sides/bottom)
Mounting
Prefer recessed / pocket mount in header above window band (coordinate depth + power with shade dealer)
Coordination note
Shades must fully clear path of recessed Elite CineTension 3 screen; “movie mode” = shades down before screen deploys.
06

Projection Screen (Elite CineTension 3 - 135")

Recessed base
Model
Elite Screens CineTension 3 - 135" (16:9)
Critical vertical alignment
Bottom of visible image aligns to bench top at 16" AFF
Case elevation
Bottom of case required at 86.2" AFF
Ceiling pocket
Recess case into ceiling pocket; 4" clear min (6" preferred) w/ structural blocking
Drop line location
Target drop line 22" from north wall (allowable 22"–26" for coordination).
Bench face relationship
With drop line at 22" and bench face at ~26", screen hangs ~4" back from bench front edge.
07

Projector Reference (Coordination Only)

Epson LS12000
Projector
Epson LS12000
Throw
Approx. 14' to screen
Lens height intent
Lens center aligns near top of image (~82.2" AFF) for minimal lens shift.
08

All-Around-You Sound (Klipsch Reference Cinema Dolby Atmos 5.1.4)

Immersive surround layout
System
Klipsch Reference Cinema Dolby Atmos 5.1.4 surround system, tuned for a true all-around-you listening experience rather than simple front-facing TV sound.
What “5.1.4” means
5 main speaker channels wrap the room in sound, .1 is the dedicated subwoofer channel delivering deep bass and impact, .4 Dolby Atmos height/surround channels create the sensation that sound is not only beside you, but also rising, floating, and moving around you.
Creative intent
This is designed so dialogue stays anchored to the screen, music fills the carriage house, and cinematic effects travel naturally through the room - sound... all... around... you.
Subwoofer location
Large subwoofer located in the northwest corner, beside the screen, to deliver strong low-end foundation and room-filling impact.
Center channel location
Center sound bar mounted within the built-in bench directly below the screen, anchoring dialogue and on-screen action to the visible image.
Front Atmos / side stage speakers
Atmos dual-feed speakers positioned at the left and right sides of the screen, creating the forward sound stage and helping effects expand outward from the screen plane.
Rear / side Atmos speakers
Additional Atmos dual-feed speakers located on the east wall and west wall, directly behind the 3' × 4' windows and mounted just above listeners’ ear height.
Listening result
The intended effect is a room where the picture lives on the screen, but the sound lives everywhere - forward, beside, behind, and above the seating area - producing a highly immersive movie-night environment.
Coordination note
Coordinate exact speaker mounting heights, wiring paths, and trim integration with final millwork, window casing, and finish selections so the system feels architectural, not added-on.

Quick Notes for Robert Polk, PA / Architect

Items to confirm in CDs / field so ordering + install is painless and aligned to design intent.

Confirm on site / in CDs

1) Finished ceiling height at north wall (AFF)
2) Window manufacturer mullion widths & frame depths
3) Norman Soluna shade cassette + LightGuard 360 details (final shop drawings)
4) Ceiling pocket depth + blocking for recessed screen case

Install tolerance “win”

Drop line target 10" off wall provides ~1" setback from bench face in window area, and allows shifting toward 22" if needed (e.g., if screen recess changes).

Shareable URL

For Robert Polk, PA / Architect:

https://smortler.com/HowTos/Carriage_House_Entertainment.php
Written Copy-ready in Builder/Architect language for Robert Polk, PA