Carriage House Access + Security Planning
Prepared for Kim and Kevin’s Carriage House • doors, surveillance, security, and communications
This page is for access-related planning across the carriage house, starting with major door selections and expanding into surveillance, security, and communications coordination.
COORDINATION NOTE: Confirm rough openings, handing, swing direction, trim clearances, threshold conditions, power, low-voltage, and mounting locations before final ordering and install.
Door - MMI DOOR 36" × 84" Smooth Carrara Right-Hand Solid Core Primed Molded Composite Single Prehung Interior Door
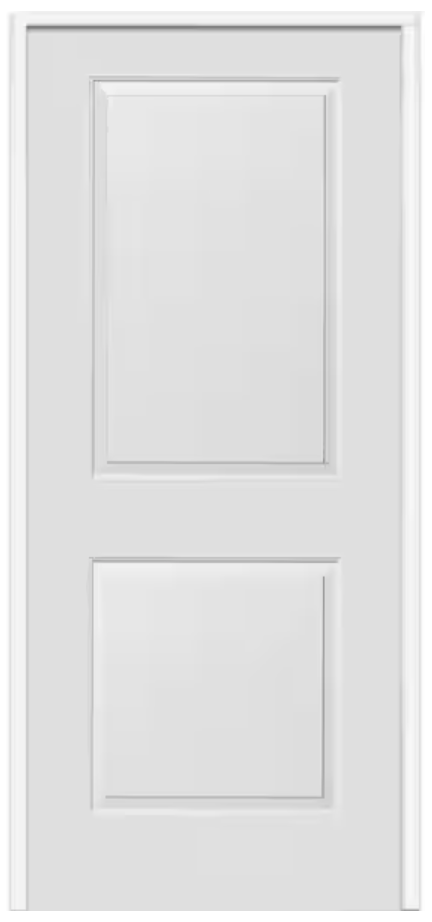
Reference image - used for identification
⚠ DOOR PLANNING NOTE
This unit is a prehung interior door, so field coordination should focus on rough opening size, swing direction, wall finish thickness, casing clearance, and furniture movement path. Because it is a solid-core unit, it is a strong candidate where you want a more substantial feel and improved sound control between spaces.
Dimensional Summary
| Door Size | 36" × 84" |
|---|---|
| Handing | Right-hand |
| Door Type | Single prehung interior door |
| Construction | Solid core molded composite |
| Finish | Primed - ready to paint |
| Profile / Style | Smooth Carrara |
Access / Build Notes
- Prehung format: arrives already mounted on a jamb and is intended for installation into a properly sized opening.
- Solid-core advantage: gives the stair-entry or interior access point a heavier, quieter, more substantial feel than a lightweight hollow-core door.
- Paint-ready: both door and jamb are primed and intended to be finish-painted after install.
- Best use on this page: good candidate for the 1st-to-2nd floor carriage house access door where durability, acoustics, and a finished residential look matter.
- Field verify: exact swing clearance at stair landing, casing depth, trim interference, and whether outward or inward swing best supports furniture movement.
Surveillance
Planning Section
Exterior + interior camera strategy
Recommended Coverage Zones
- Outside stair / entry door approach
- North garage door exterior zone
- South garage door exterior zone
- Drive / apron view for vehicle approach
- Optional interior camera covering garage bay / stair transition
Planning Notes
- Prewire power and data early if using PoE cameras.
- Coordinate mounting height to avoid glare, tampering, and blind spots.
- Confirm whether carriage house surveillance ties into the main house ecosystem or operates independently.
Security
Planning Section
Locks, contacts, sensors, and access control
Security Components to Consider
- Smart deadbolt or keypad lock on exterior access door
- Door contact sensors on key openings
- Glass-break / motion coverage where needed
- Garage door position monitoring
- Remote alerting tied to phones
Planning Notes
- Decide which openings need true security hardware versus simple privacy hardware.
- Coordinate low-voltage pathways now, even if some devices are installed later.
- Plan for emergency access, guest access, and contractor access separately.
Communications
Planning Section
Network, intercom, Wi-Fi, and smart controls
Communications Scope
- Reliable Wi-Fi coverage inside carriage house and garage zones
- Optional hardwired data drops for cameras / streaming / workstations
- Doorbell / intercom strategy between house and carriage house
- Smart control tie-ins for locks, shades, lights, and surveillance
Planning Notes
- Run conduit or spare low-voltage pathways now for future flexibility.
- Plan one clean equipment location for modem, switch, access point, or smart hub gear if needed.
- Keep communications planning aligned with the entertainment, surveillance, and security systems.
Future Door Sections to Add
Roadmap
Suggested sections for the rest of this page
Door Categories
- Outside Door
- North Garage Door
- South Garage Door
How to Structure Them
- One card per door type
- Include image, model, link, dimensions, swing, and build notes
- Add rough opening / framing notes where applicable
- Add security and communications tie-ins where relevant
- Handing reference: use the Know Your Door - Left, Right, In and Out guide to verify handing and swing direction before ordering.